154 Old Spring St, Lexington, MA 02421
- $1,949,000
- 4
- BD
- 4
- BA
- 3,904
- SqFt



- List Price
- $1,949,000
- Status
- NEW
- MLS#
- 73574295
- Bedrooms
- 4
- Bathrooms
- 4
- Full Baths
- 4
- Living Area
- 3,904
- Lot Size (Acres)
- 0.35000000000000003
- Style
- Colonial
- Year Built
- 1997
Property Description
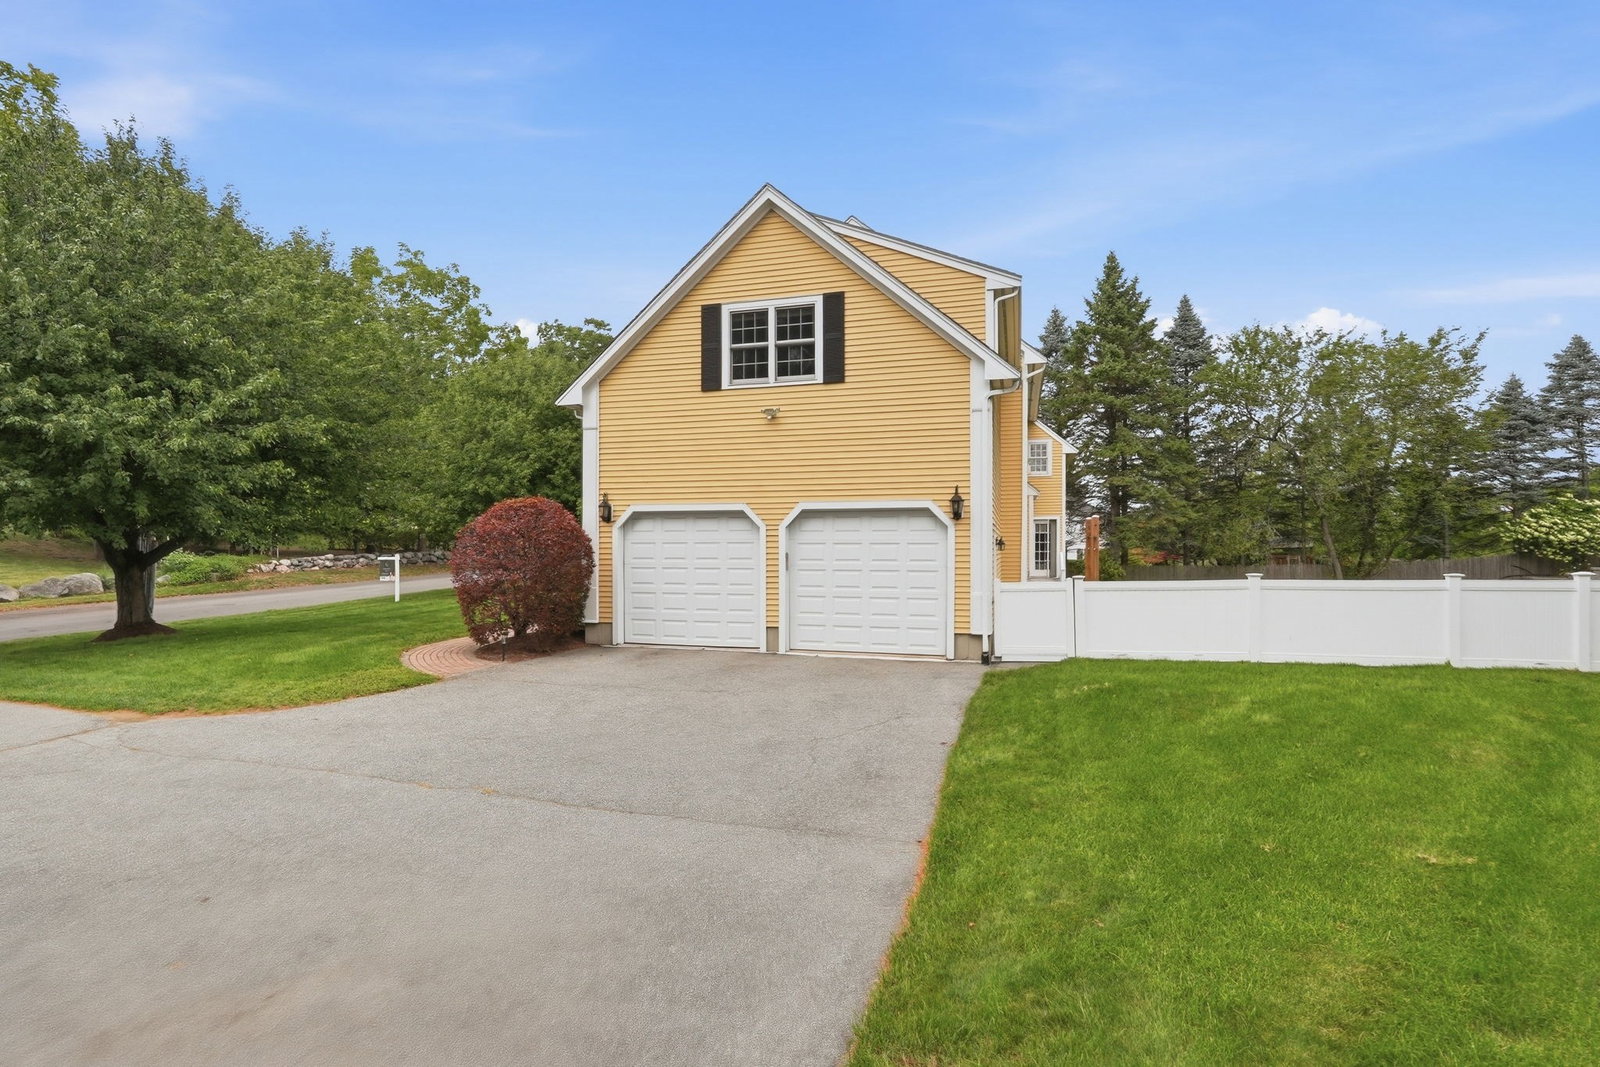
Set on a beautifully landscaped corner lot this sun-filled classic center-entrance Colonial offers over 3,900 square feet of thoughtfully updated living space across three levels. From the moment you step into the two-story foyer with its curved staircase, this property strikes the balance of warmth and polish that makes a house feel like home. The heart of the home is a stunning open-concept kitchen, fully equipped with everything a chef dreams of including granite countertops, a large center island, stainless steel appliances, a wine fridge, and a sunny window seat overlooking the professionally landscaped backyard and patio. A large family room with a custom-built fireplace surround and crown molding, an elegant dining room with wainscoting and chair rail, and a main-level office or additional living room round out the first floor — plus a full bath nearby, offering easy first-floor living potential. Upstairs, the primary suite is a true retreat, with a spa-like bath featuring a double vanity, a jacuzzi soaking tub, and not one, not two, but three closets including the best walk in you've seen! Three additional generously sized bedrooms, another full bath, and a convenient second-floor laundry room complete this level. The finished lower level adds even more flexible living space, including a study, a spacious play/media room with custom built-ins, and a full bathroom — ideal for guests, a home gym, or a teen hangout space. Outside, enjoy a fenced and professionally leveled backyard with a paver patio, stone wall, sprinkler system, and mature landscaping for perfect privacy — all on a quiet cul-de-sac with sidewalks. A two-car attached garage with additional storage/workshop space and a spacious driveway offer plenty of parking. After many loving years, this gorgeous home is ready for its new owner! Conveniently situated just minutes from Lexington downtown and Alewife station making it the ideal commuter location for the best of both worlds!
Additional Information
- Taxes
- $21,001
- Interior Features
- Open Floorplan, Wainscoting, Lighting - Overhead, Crown Molding, Closet - Double, Decorative Molding, Bathroom - Full, Bathroom - Tiled With Tub & Shower, Closet - Linen, Pedestal Sink, Closet/Cabinets - Custom Built, Recessed Lighting, Beadboard, Closet, Lighting - Sconce, Entrance Foyer, Office, Bathroom, Study, Play Room, Wired for Sound
- Parking Description
- Attached, Garage Door Opener, Storage, Garage Faces Side, Insulated, Paved Drive, Off Street, Stone/Gravel, Paved
- Lot Description
- Cul-De-Sac, Corner Lot, Wooded, Level
- Water
- Public
- Sewer
- Private Sewer
- Elementary School
- Maria Hastings Elementary
- Middle School
- Diamond Middle School
- High School
- Lexington High School
Mortgage Calculator
Listing courtesy of Listing Agent: Kyle Cogswell from Listing Office: eXp Realty LLC - Corporate Office.
The property listing data and information, or the Images, set forth herein were provided to MLS Property Information Network, Inc. from third party sources, including sellers, lessors, landlords and public records, and were compiled by MLS Property Information Network, Inc. The property listing data and information, and the Images, are for the personal, non commercial use of consumers having a good faith interest in purchasing, leasing or renting listed properties of the type displayed to them and may not be used for any purpose other than to identify prospective properties which such consumers may have a good faith interest in purchasing, leasing or renting. MLS Property Information Network, Inc. and its subscribers disclaim any and all representations and warranties as to the accuracy of the property listing data and information, or as to the accuracy of any of the Images, set forth herein.