993 Massachusetts Ave Unit 206, Arlington, MA 02476
- $395,000
- 1
- BD
- 2
- BA
- 596
- SqFt


- List Price
- $395,000
- Status
- NEW
- MLS#
- 73574066
- Bedrooms
- 1
- Bathrooms
- 2
- Full Baths
- 1
- Half Baths
- 1
- Living Area
- 596
- Year Built
- 1971
Property Description
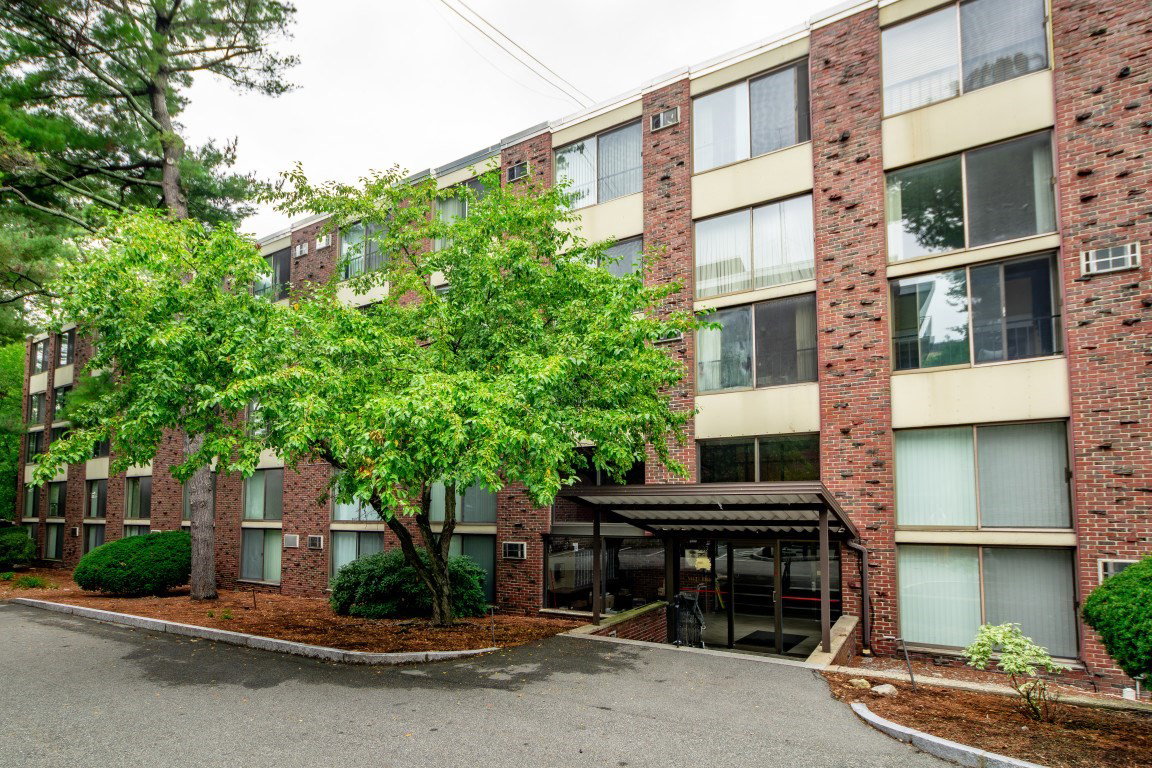
Tucked just off Mass Ave, this bright and beautifully maintained two-level condominium offers a rare combination of privacy, space, and convenience. Soaring ceilings, oversized windows, and serene views of a grassy common create an airy, open atmosphere, while the thoughtfully designed floor plan provides comfortable separation between living and sleeping spaces. The main level centers around an inviting open living area and well-appointed kitchen with a full complement of appliances, including a dishwasher, range, microwave, and garbage disposal. A convenient half bath completes the first floor. Upstairs, the spacious primary bedroom enjoys peaceful views and a modern en-suite bath. The location places Arlington’s best amenities just outside your door, including Stop & Shop, Whole Foods, Kickstand Café, the Regent Theatre, and an array of shops and restaurants. Convenient access to Route 2, Route 3, Davis Square, Cambridge, and downtown Boston makes commuting and exploring the city effortless. The professionally managed association takes care of heat, landscaping, snow removal, and trash, allowing for truly easy living. Common parking for residents, private basement storage, and bike storage add to the convenience. With pets welcome and rentals permitted, this versatile property offers an excellent opportunity for both owner-occupants and investors.
Additional Information
- Area
- Arlington Heights
- Taxes
- $3,854
- Parking Description
- Common, Off Street
- Water
- Public
- Sewer
- Public Sewer
Mortgage Calculator
Listing courtesy of Listing Agent: David Lilley from Listing Office: RE/MAX Real Estate Center.
The property listing data and information, or the Images, set forth herein were provided to MLS Property Information Network, Inc. from third party sources, including sellers, lessors, landlords and public records, and were compiled by MLS Property Information Network, Inc. The property listing data and information, and the Images, are for the personal, non commercial use of consumers having a good faith interest in purchasing, leasing or renting listed properties of the type displayed to them and may not be used for any purpose other than to identify prospective properties which such consumers may have a good faith interest in purchasing, leasing or renting. MLS Property Information Network, Inc. and its subscribers disclaim any and all representations and warranties as to the accuracy of the property listing data and information, or as to the accuracy of any of the Images, set forth herein.