68 Dudley Street, Brookline, MA 02445
- $3,995,000
- 5
- BD
- 5
- BA
- 5,234
- SqFt








- List Price
- $3,995,000
- Price Change
- ▼ $655,000 1781766191
- Status
- ACTIVE
- MLS#
- 73517349
- Bedrooms
- 5
- Bathrooms
- 5
- Full Baths
- 4
- Half Baths
- 1
- Living Area
- 5,234
- Lot Size (Acres)
- 0.46
- Style
- Colonial
- Year Built
- 1930
Property Description
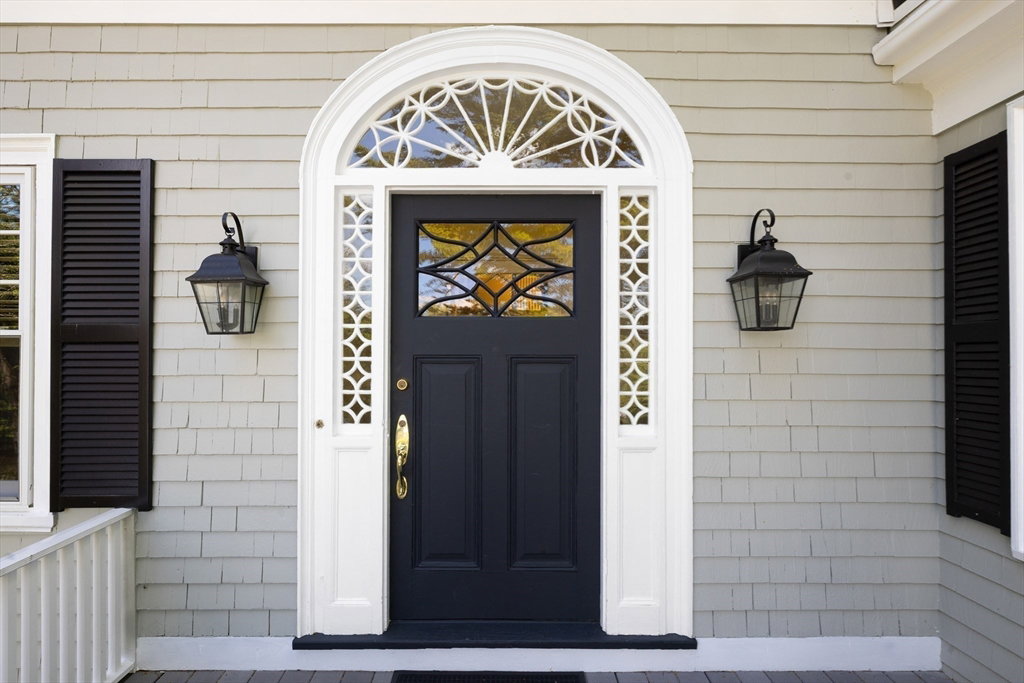
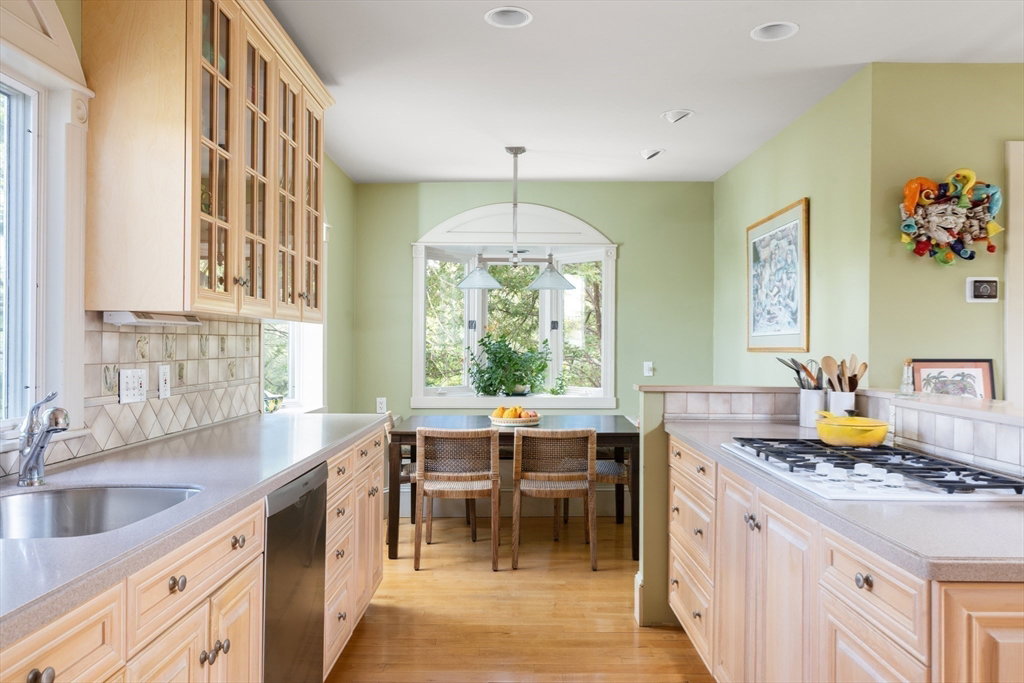
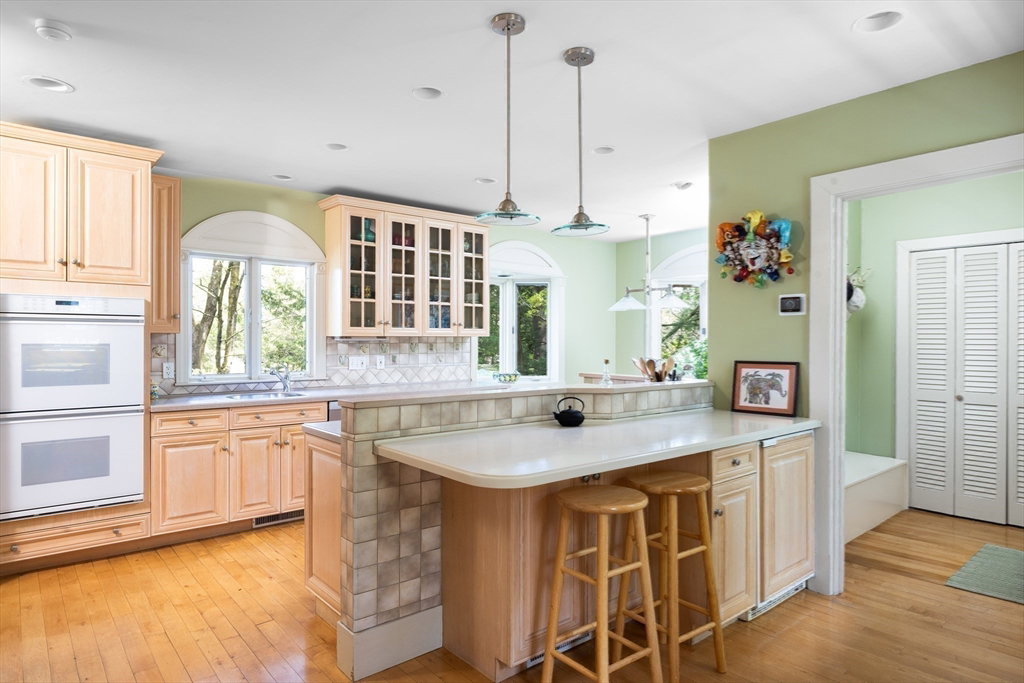
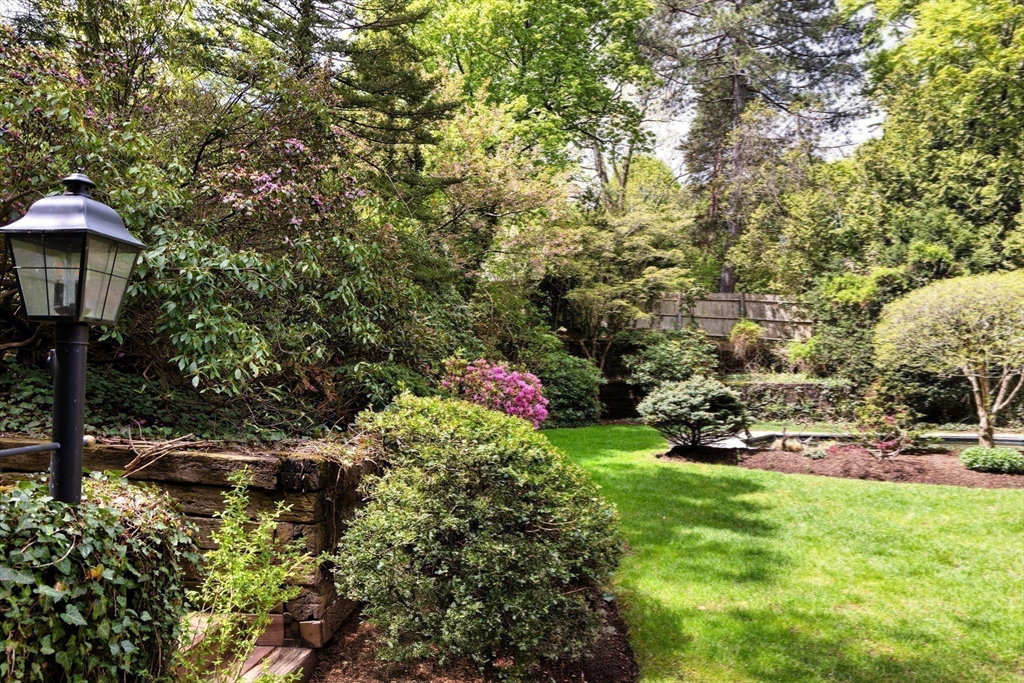
Handsomely poised overlooking the Brookline Reservoir and nestled back from the street, this distinguished period home offers four finished levels and serene water views on nearly a half-acre with bluestone patio and pool. The gracious entry opens into a grand foyer flanked by sun-drenched rooms. Bay windows in the living room, dining room, family room, and primary suite frame reservoir and garden views. Four fireplaces, high ceilings, crown molding, and custom woodwork throughout. Well-equipped kitchen for serious cooks with breakfast area and counter seating. Private first-floor study. Enchanting screened porch access the dining and living rooms for al fresco dining. Second floor: three bedrooms, two baths, and a primary suite with large dressing room, ensuite bath, and private deck. Third floor: two additional bedrooms and full bath. Lower level: exercise room, sauna, wine cellar and lav. Two-car garage. Minutes from Chestnut Hill shopping, Longwood Medical Area, and universities.
Additional Information
- Area
- Reservoir
- Taxes
- $42,942
- Interior Features
- Bathroom, Study, Foyer, Sauna/Steam/Hot Tub
- Parking Description
- Detached, Paved Drive, Shared Driveway, Off Street
- Lot Description
- Easements
- Pool Description
- In Ground
- View
- Scenic View(s)
- Water
- Public
- Sewer
- Public Sewer
- Elementary School
- Heath/Lincoln (Buffer)
- High School
- Bhs
Mortgage Calculator
Listing courtesy of Listing Agent: Friedler / Marchant Living Group from Listing Office: Hammond Residential Real Estate.
The property listing data and information, or the Images, set forth herein were provided to MLS Property Information Network, Inc. from third party sources, including sellers, lessors, landlords and public records, and were compiled by MLS Property Information Network, Inc. The property listing data and information, and the Images, are for the personal, non commercial use of consumers having a good faith interest in purchasing, leasing or renting listed properties of the type displayed to them and may not be used for any purpose other than to identify prospective properties which such consumers may have a good faith interest in purchasing, leasing or renting. MLS Property Information Network, Inc. and its subscribers disclaim any and all representations and warranties as to the accuracy of the property listing data and information, or as to the accuracy of any of the Images, set forth herein.