401 Heath Street, Brookline, MA 02467
- $2,765,000
- 5
- BD
- 4
- BA
- 4,028
- SqFt








- List Price
- $2,765,000
- Price Change
- ▼ $85,000 1781128551
- Status
- ACTIVE
- MLS#
- 73516948
- Bedrooms
- 5
- Bathrooms
- 4
- Full Baths
- 3
- Half Baths
- 1
- Living Area
- 4,028
- Lot Size (Acres)
- 0.30000000000000004
- Style
- Colonial
- Year Built
- 1926
Property Description
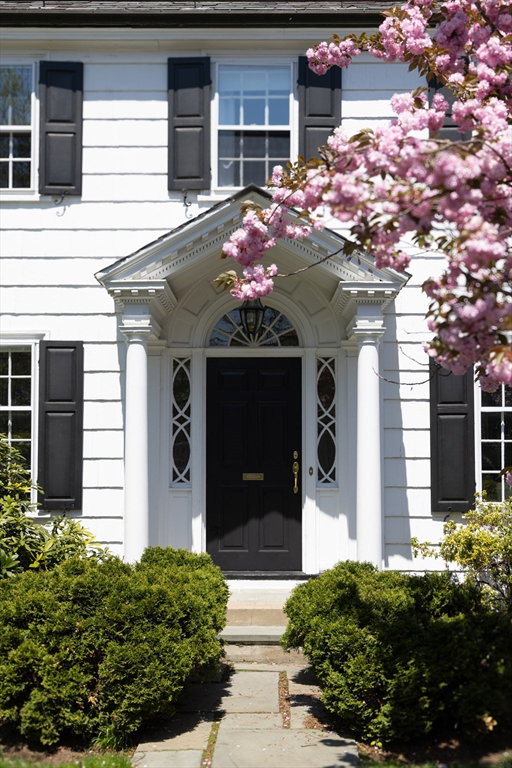
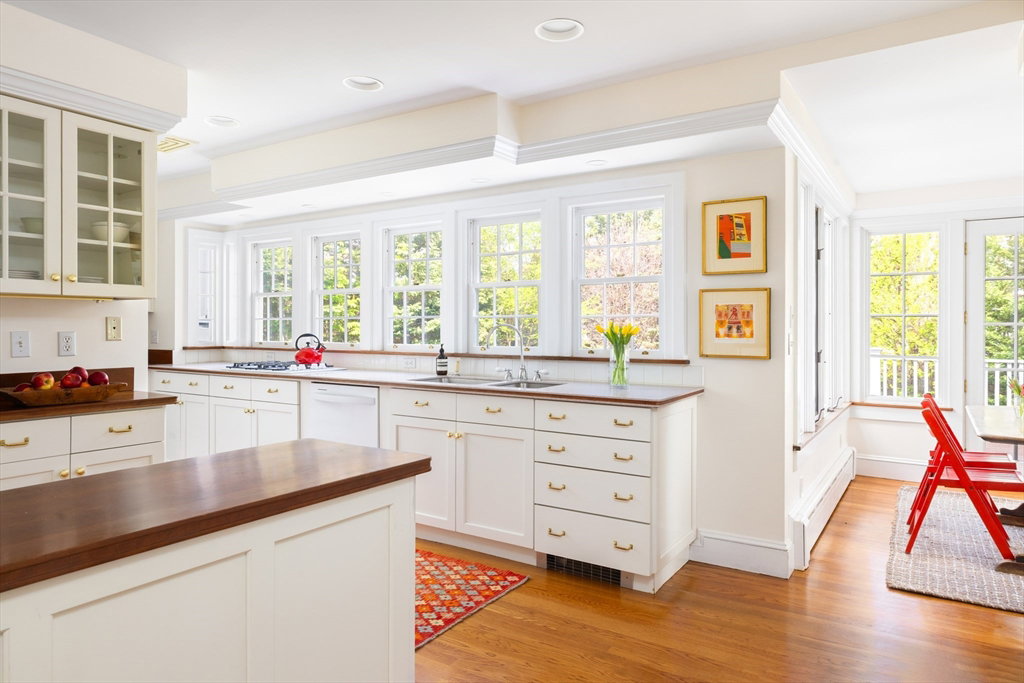
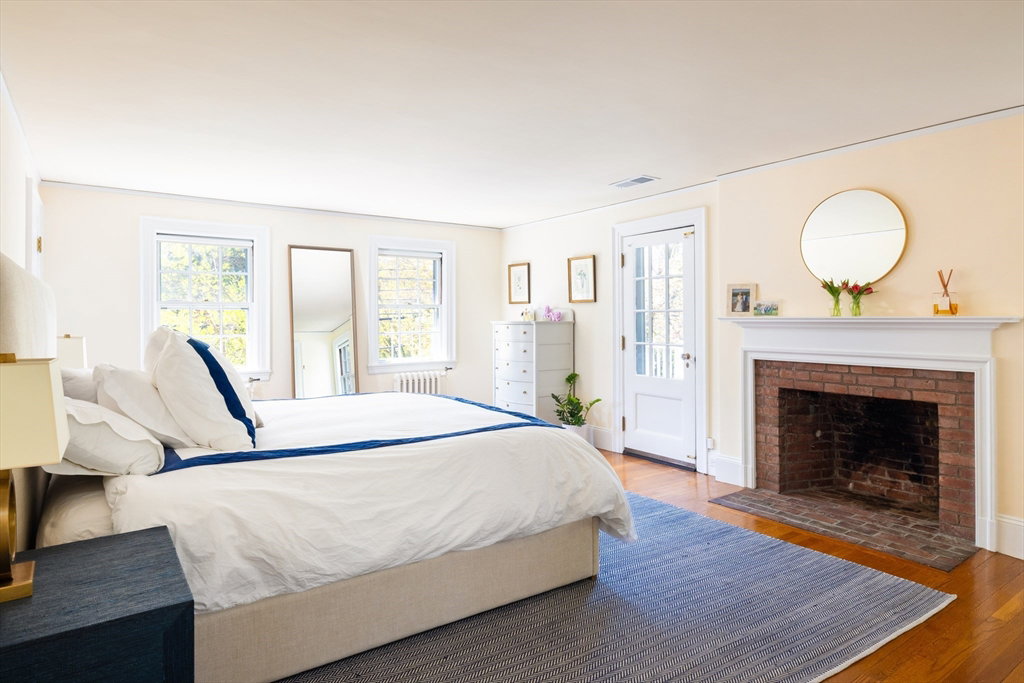
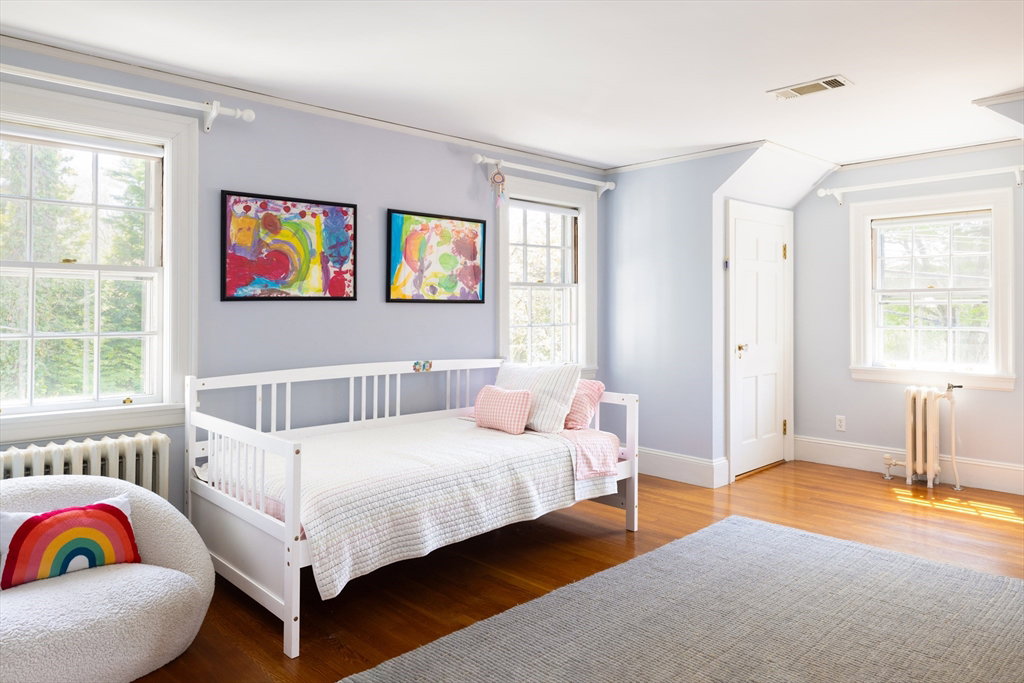
Come fall in love with this storybook 5-bed, 3.5-bath Colonial Revival set on 0.3AC in Brookline’s Chestnut Hill. Built in 1926, this charming 4,028SF residence offers a layout tailored for modern living. Streaming southern sunshine, timeless architecture, 3 fireplaces, and oversized windows define the home. Welcoming entry connects the main living spaces. Gracious living room w/ fireplace and built-ins flows into bright conversatory. Opposite is a family room with fireplace, which opens to a bright dining room. Classic butler’s pantry connects to the kitchen. With ample counter space and a cozy eat-in area, the kitchen serves as the heart of the home with direct access to deck and yard. Mudroom and half bath complete floor. Upstairs has bright en-suite primary, 4 additional bedrooms, office, and 2 full baths. Walkout lower level with playroom and laundry. Attached garage. Landscaped grounds create a true sense of privacy. Close to “The Street”, top schools, and Green D line train.
Additional Information
- Area
- Chestnut Hill
- Taxes
- $25,603
- Interior Features
- Closet, Bathroom - With Tub, Office, Bathroom, Mud Room, Play Room
- Parking Description
- Attached, Under, Paved Drive, Off Street
- Lot Description
- Level
- Water
- Public
- Sewer
- Public Sewer
- Elementary School
- Hayes School
- High School
- Brookline High
Mortgage Calculator
Listing courtesy of Listing Agent: Hilary Maddox Team from Listing Office: Compass.
The property listing data and information, or the Images, set forth herein were provided to MLS Property Information Network, Inc. from third party sources, including sellers, lessors, landlords and public records, and were compiled by MLS Property Information Network, Inc. The property listing data and information, and the Images, are for the personal, non commercial use of consumers having a good faith interest in purchasing, leasing or renting listed properties of the type displayed to them and may not be used for any purpose other than to identify prospective properties which such consumers may have a good faith interest in purchasing, leasing or renting. MLS Property Information Network, Inc. and its subscribers disclaim any and all representations and warranties as to the accuracy of the property listing data and information, or as to the accuracy of any of the Images, set forth herein.